
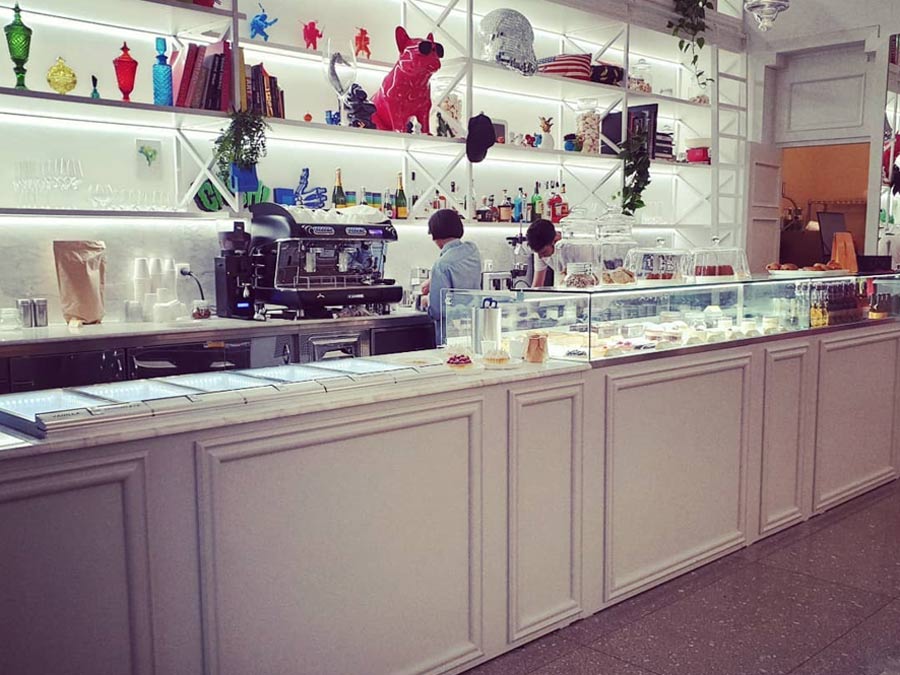
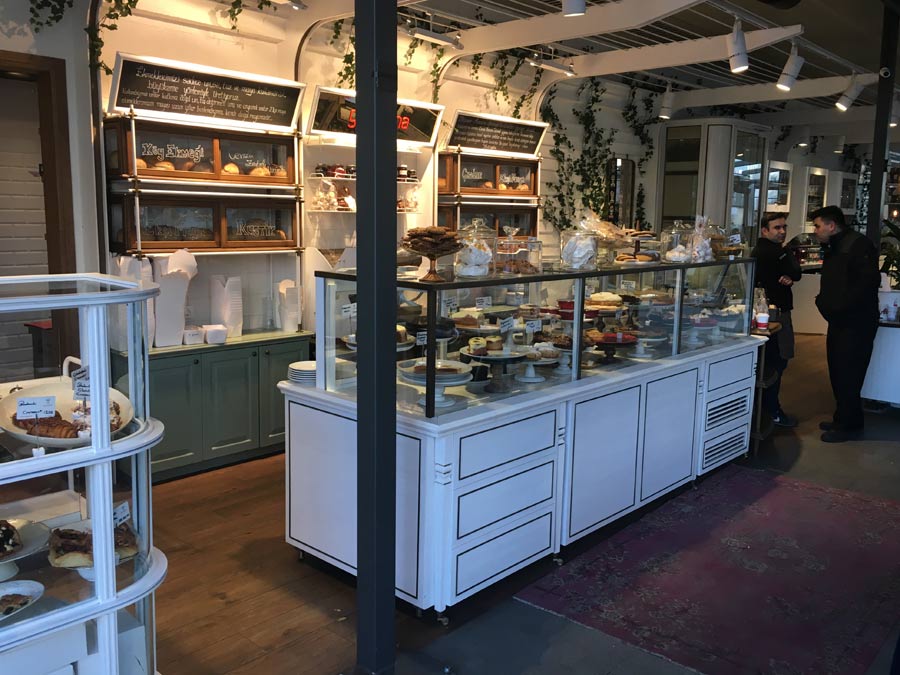
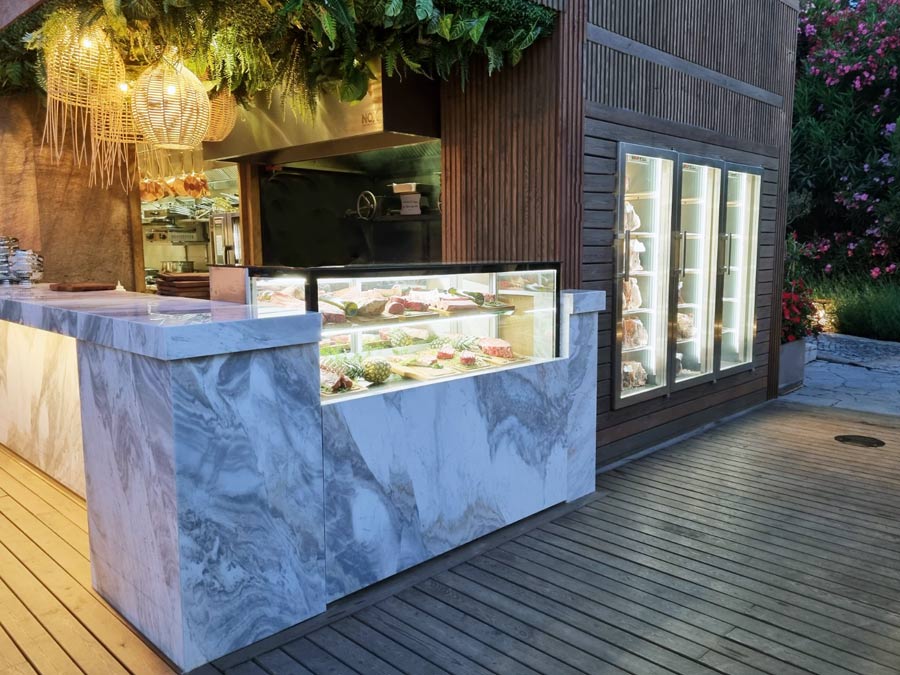
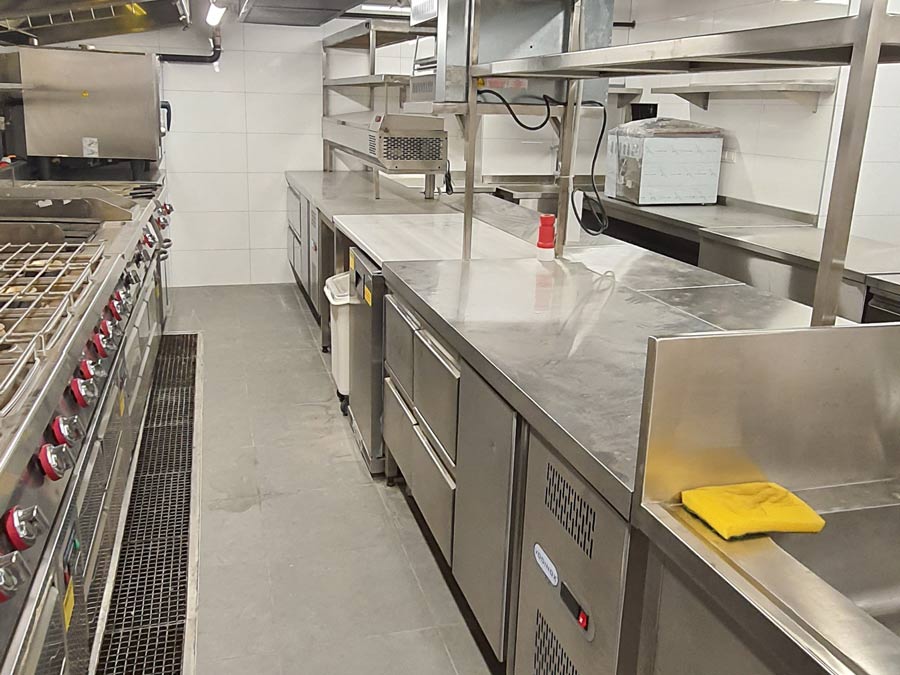
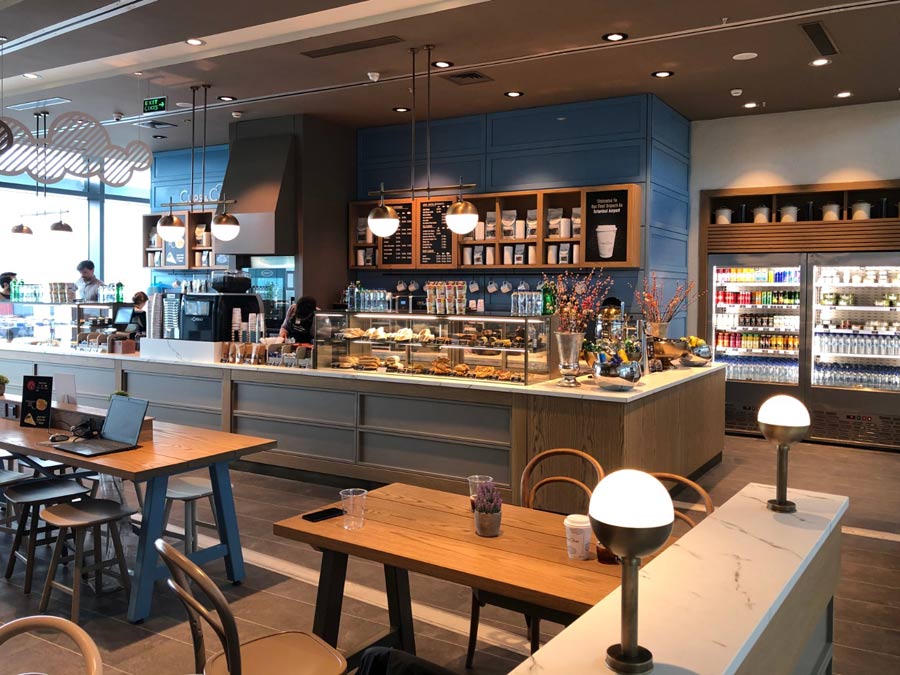
Cups & Clouds Cafe
Sector
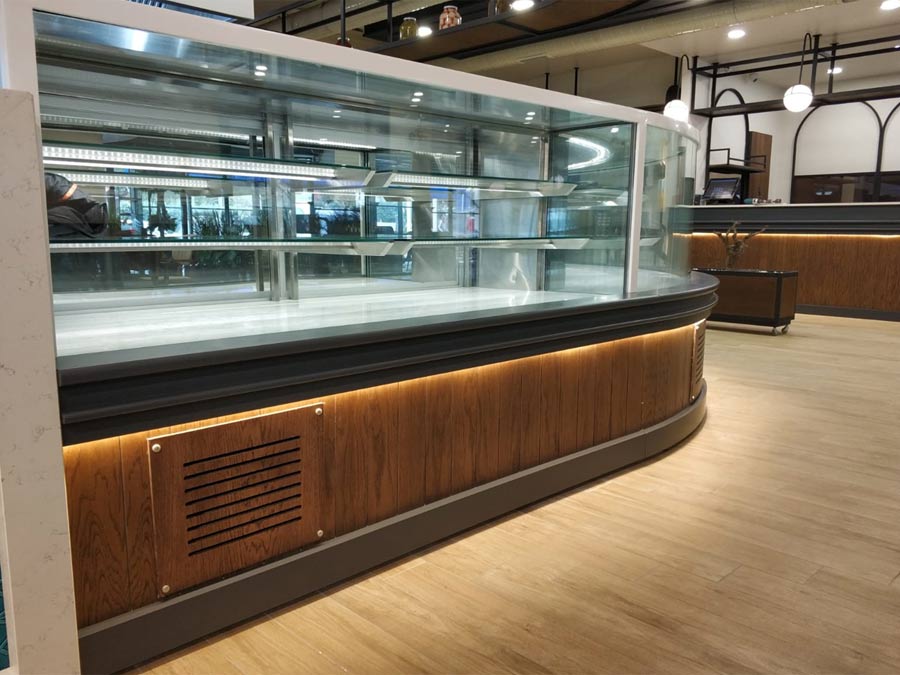
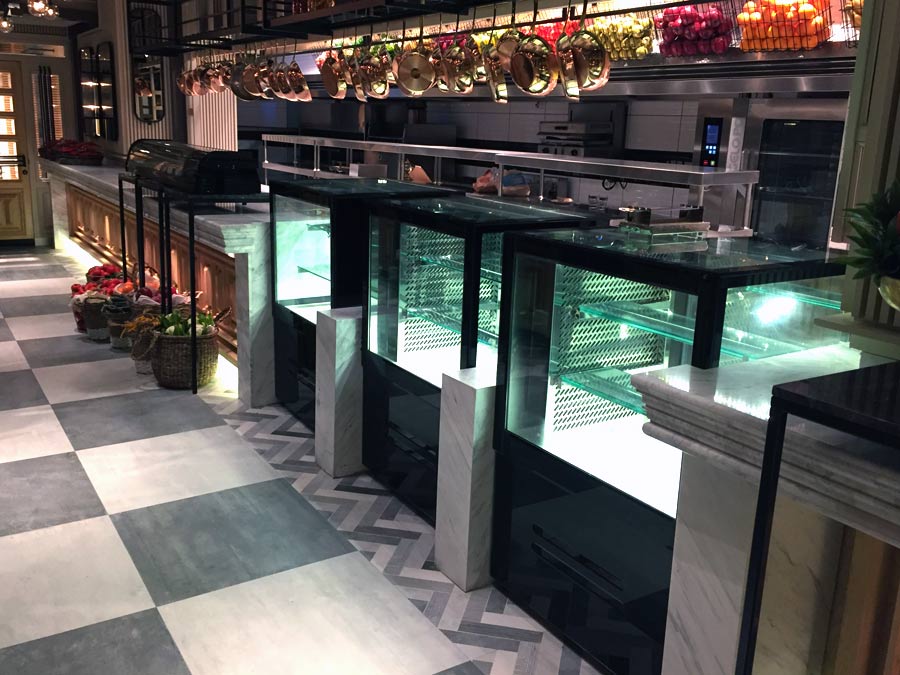
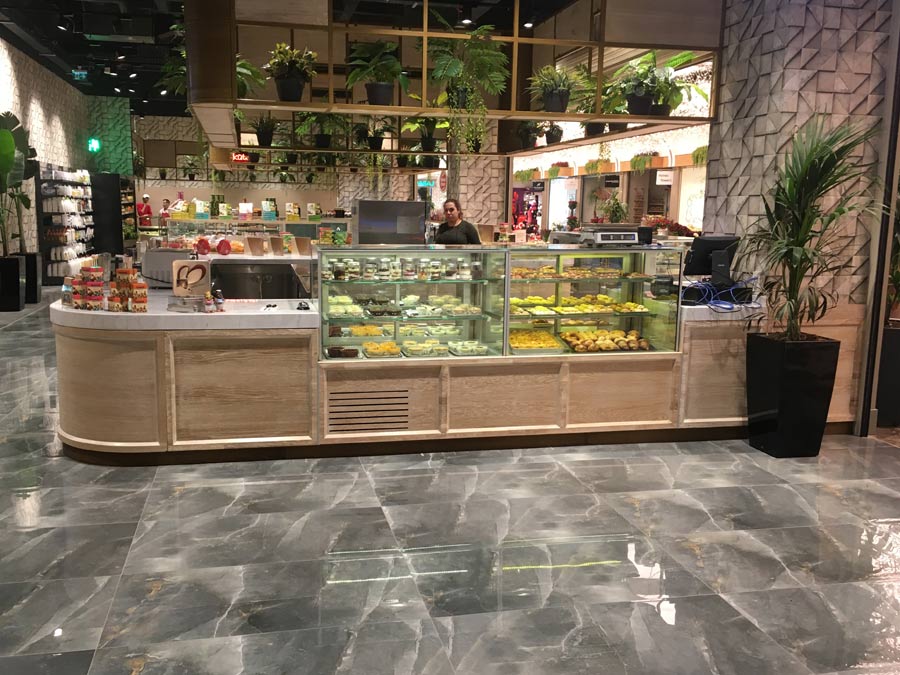
Refrigerated showcasesLocation
to confirm
Scope
to confirm
Year
to confirm
Brief
A kitchen drawn for the venue it serves.
The brief for this project (covers, kitchen type and site constraints) is added once the client confirms it. The photo, sector and location are real; nothing else on this page is assumed.
Client testimonial: slot. Added only if the client provides one.
Gallery
More photos of this project are added as its project file is published.
Plan → installation
What we drew is what we installed.
Plan (project drawing slot)
Line length · to confirm
Plan
Installed
The drawing is an illustration until this project's plan is published.
Scope
What NOX made here.
The item list and drawing set for this project are published once the client approves them. Until then, this is what we manufacture to size:
Planning a similar kitchen?
Send the plan or the room dimensions; we come back with a first layout and an itemised quote.